1375 E WOODSTONE DR
1375 E WOODSTONE DR
1375 E WOODSTONE DR
1375 E WOODSTONE DR
1375 E WOODSTONE DR
1375 E WOODSTONE DR
1375 E WOODSTONE DR
1375 E WOODSTONE DR
1375 E WOODSTONE DR
1375 E WOODSTONE DR
1375 E WOODSTONE DR
1375 E WOODSTONE DR
1375 E WOODSTONE DR
1375 E WOODSTONE DR
1375 E WOODSTONE DR
1375 E WOODSTONE DR
1375 E WOODSTONE DR
1375 E WOODSTONE DR
1375 E WOODSTONE DR
1375 E WOODSTONE DR
1375 E WOODSTONE DR
1375 E WOODSTONE DR
1375 E WOODSTONE DR
1375 E WOODSTONE DR
1375 E WOODSTONE DR
1375 E WOODSTONE DR
1375 E WOODSTONE DR
1375 E WOODSTONE DR
1375 E WOODSTONE DR
1375 E WOODSTONE DR
1375 E WOODSTONE DR
1375 E WOODSTONE DR
1375 E WOODSTONE DR
1375 E WOODSTONE DR
1375 E WOODSTONE DR
1375 E WOODSTONE DR
1375 E WOODSTONE DR
1375 E WOODSTONE DR
1375 E WOODSTONE DR
1375 E WOODSTONE DR
1375 E WOODSTONE DR
1375 E WOODSTONE DR
1375 E WOODSTONE DR
1375 E WOODSTONE DR
1375 E WOODSTONE DR
1375 E WOODSTONE DR
1375 E WOODSTONE DR
1375 E WOODSTONE DR
VIEW PHOTOS
Price Upon Request

1375 E WOODSTONE DR

3 Beds 4 Baths 2,485 Sq.Ft. 0.9 Acres

Description

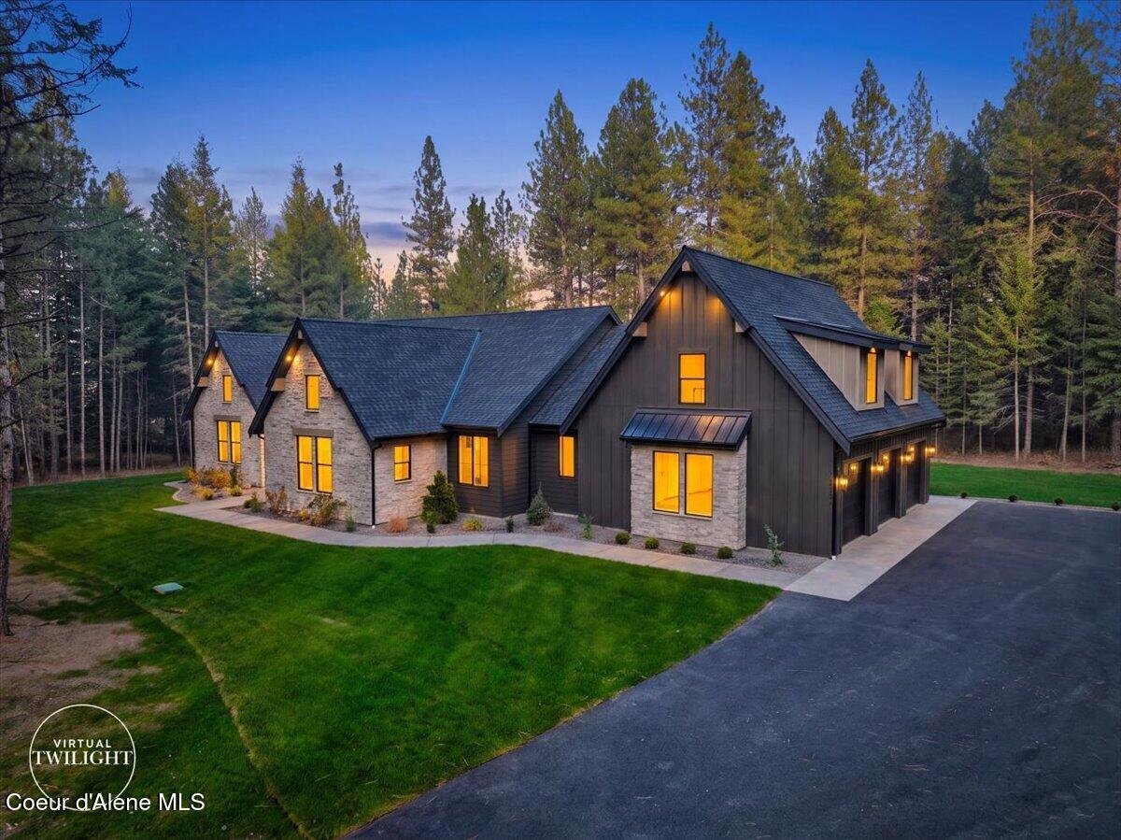
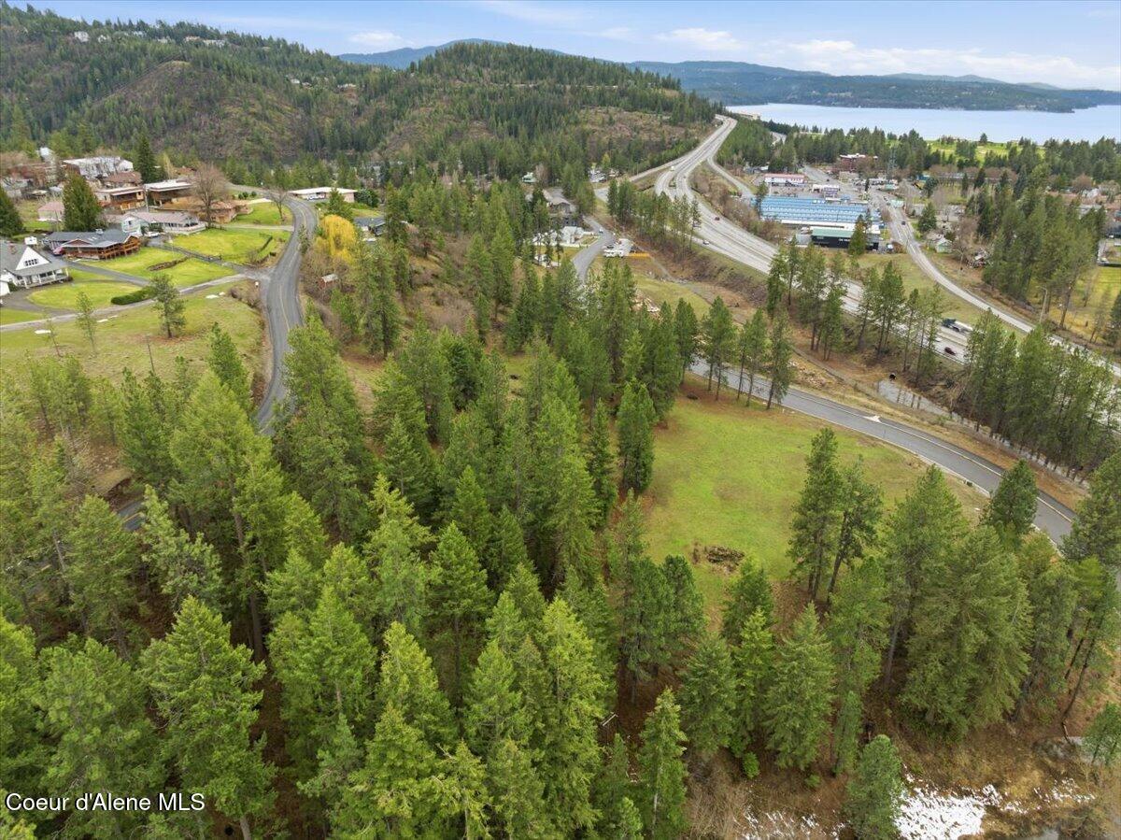
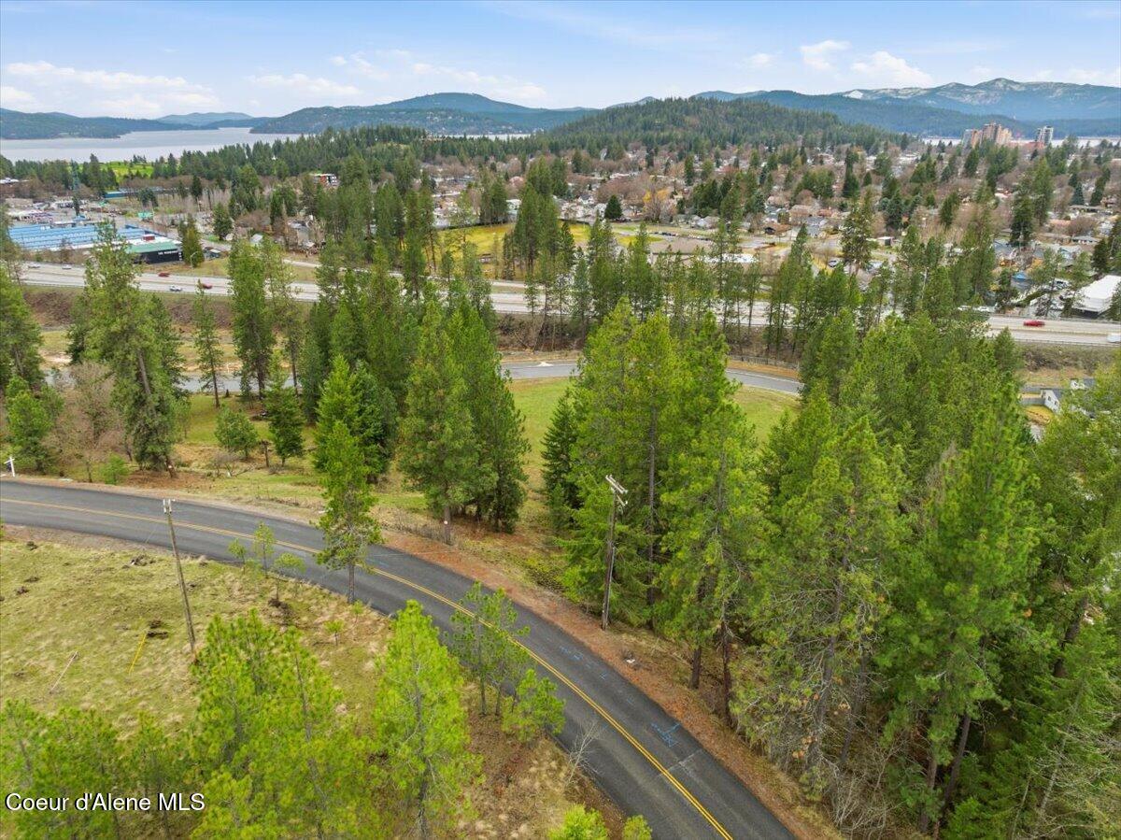
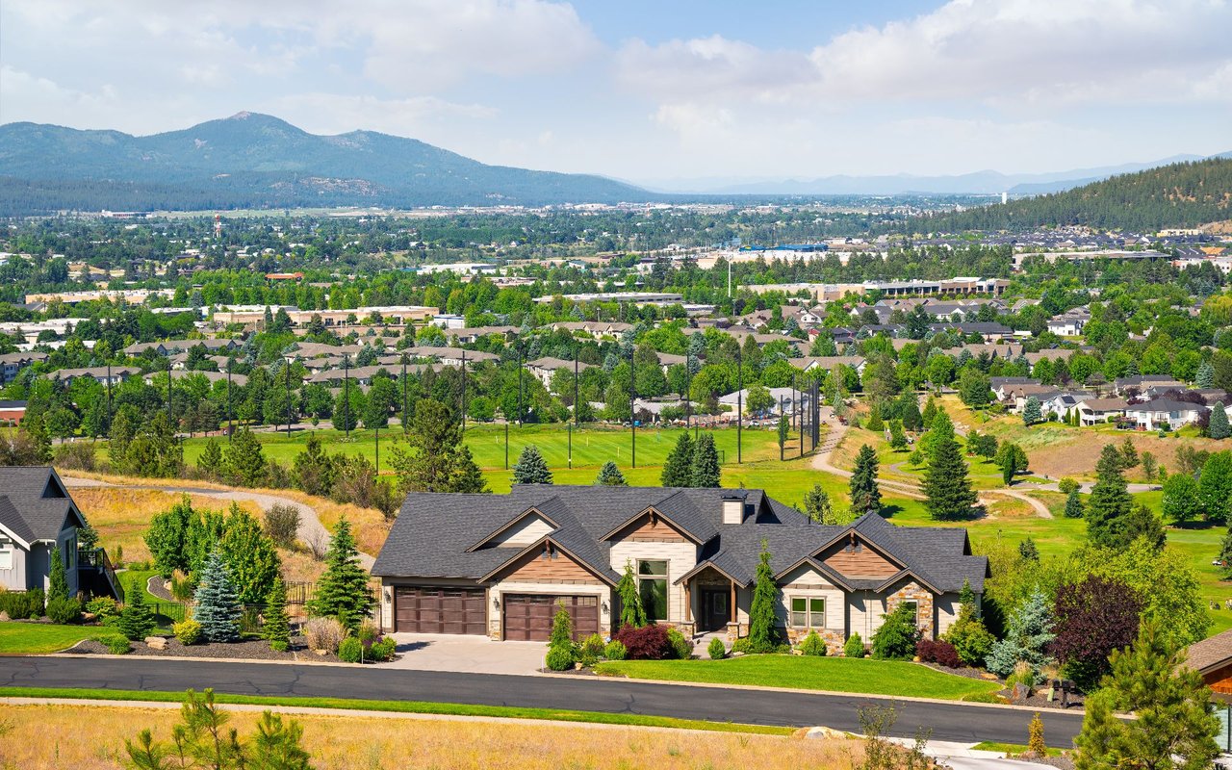
Discover luxury in Forest Hills, Hayden's premier gated community. This exceptional home, set on nearly an acre of landscaped wooded land, offers timeless elegance and modern comfort. Highlights include flawless heavy overlay drywall, a tongue-and-groove solid wood ceiling, and custom soft-close cabinets throughout. The chef's kitchen features poured water glass accents, a large island with seating, and a well-organized pantry. Enjoy stunning sunset views from the dining area. High-end appliances, cedar siding, and a 24/7 generator enhance the home. Inside, find shutter window coverings, a radon system, central vacuum, updated HVAC, and Tiger wood floors. The primary suite includes a gas fireplace, walk-in closet, and elegant bathroom. Wired for surround sound, with an office, one ensuite bedroom, and one junior primary bedroom, this home is ideal for relaxation and gatherings. Agent owned home.

Share Property

Location

1375 E WOODSTONE DR, Hayden, ID 83835

Status

Sold

Date Sold

October 18, 2024
Chad Hall

Chad Hall

TITLE

Real Estate Agent | Owner

Property Amenities

Interior
Laundry room Electric Dryer Hookup
Fireplace Gas
Appliances Electric Dryer, Gas Water Heater, Washer, Wall Oven, Refrigerator, Microwave, Freezer, Disposal, Dishwasher, Cooktop
Flooring Wood, Tile, Carpet
Total Bedrooms: 3
Other Interior Features Central Vacuum, High Speed Internet, Smart Thermostat, Washer Hookup
Area & Lot
Total area 2,485 Sq.Ft.
Lot Area 0.9 Acres
Living area 2,485 Sq.Ft.
MLS® ID 24-9113
Year Built 1993
School District CDA - 271
View Description Territorial
Type Residential
Status Sold
Date Sold October 18, 2024
Exterior
Air conditioning Central Air
Heat type Natural Gas, Fireplace(s), Electric, Forced Air
Water Source Public
Sewer Public Sewer
Other Exterior Features Fire Pit, Lighting, Rain Gutters, Lawn
Parking Paved Parking
Lot Features Sprinklers In Rear, Sprinklers In Front, Irregular Lot, Landscaped, Corner Lot, Level, Wooded
Roof Shake
Utilities Cable TV
Finance
Price Upon Request

360 Virtual Tour

Take a tour of this property

Hayden Golf Club

Let’s Find Your Dream Home

Work with them for high-touch real estate service in North Idaho. Their local market mastery, proven results, and client-first approach deliver seamless, strategic transactions.