11388 N ARMONIA WAY
11388 N ARMONIA WAY
11388 N ARMONIA WAY
11388 N ARMONIA WAY
11388 N ARMONIA WAY
11388 N ARMONIA WAY
11388 N ARMONIA WAY
11388 N ARMONIA WAY
11388 N ARMONIA WAY
11388 N ARMONIA WAY
11388 N ARMONIA WAY
11388 N ARMONIA WAY
11388 N ARMONIA WAY
11388 N ARMONIA WAY
11388 N ARMONIA WAY
11388 N ARMONIA WAY
11388 N ARMONIA WAY
11388 N ARMONIA WAY
11388 N ARMONIA WAY
11388 N ARMONIA WAY
11388 N ARMONIA WAY
11388 N ARMONIA WAY
11388 N ARMONIA WAY
11388 N ARMONIA WAY
11388 N ARMONIA WAY
11388 N ARMONIA WAY
11388 N ARMONIA WAY
11388 N ARMONIA WAY
11388 N ARMONIA WAY
11388 N ARMONIA WAY
11388 N ARMONIA WAY
11388 N ARMONIA WAY
11388 N ARMONIA WAY
11388 N ARMONIA WAY
11388 N ARMONIA WAY
11388 N ARMONIA WAY
11388 N ARMONIA WAY
11388 N ARMONIA WAY
11388 N ARMONIA WAY
11388 N ARMONIA WAY
11388 N ARMONIA WAY
11388 N ARMONIA WAY
11388 N ARMONIA WAY
VIEW PHOTOS
Price Upon Request

11388 N ARMONIA WAY

4 Beds 3 Baths 2,718 Sq.Ft. 10,454.4 Sq.Ft.

Description

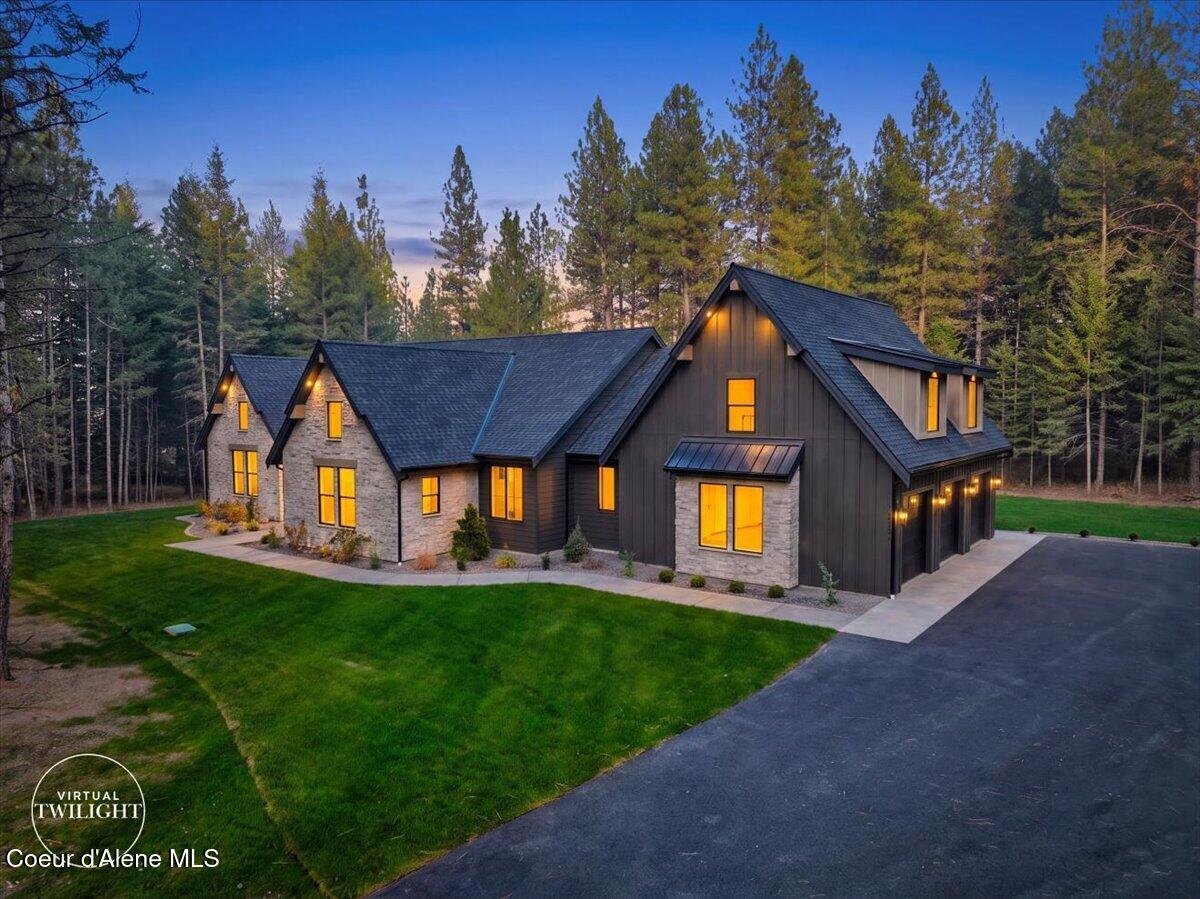
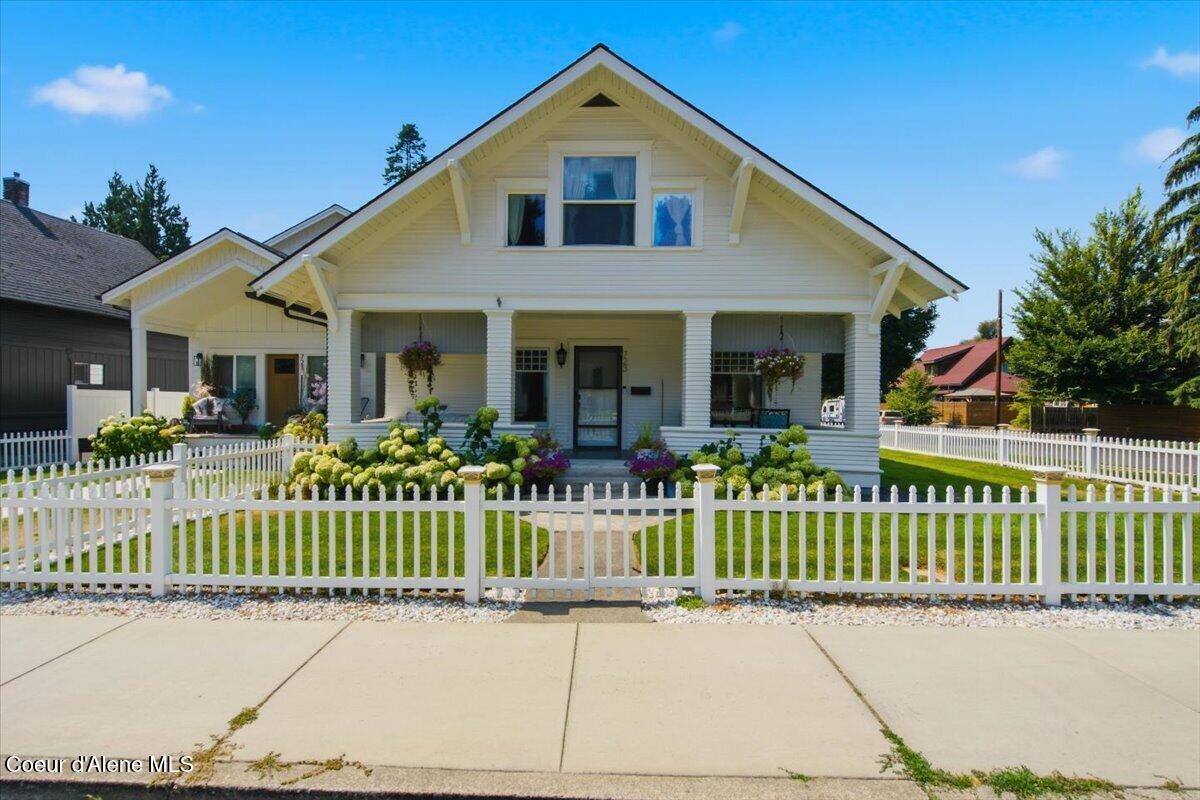
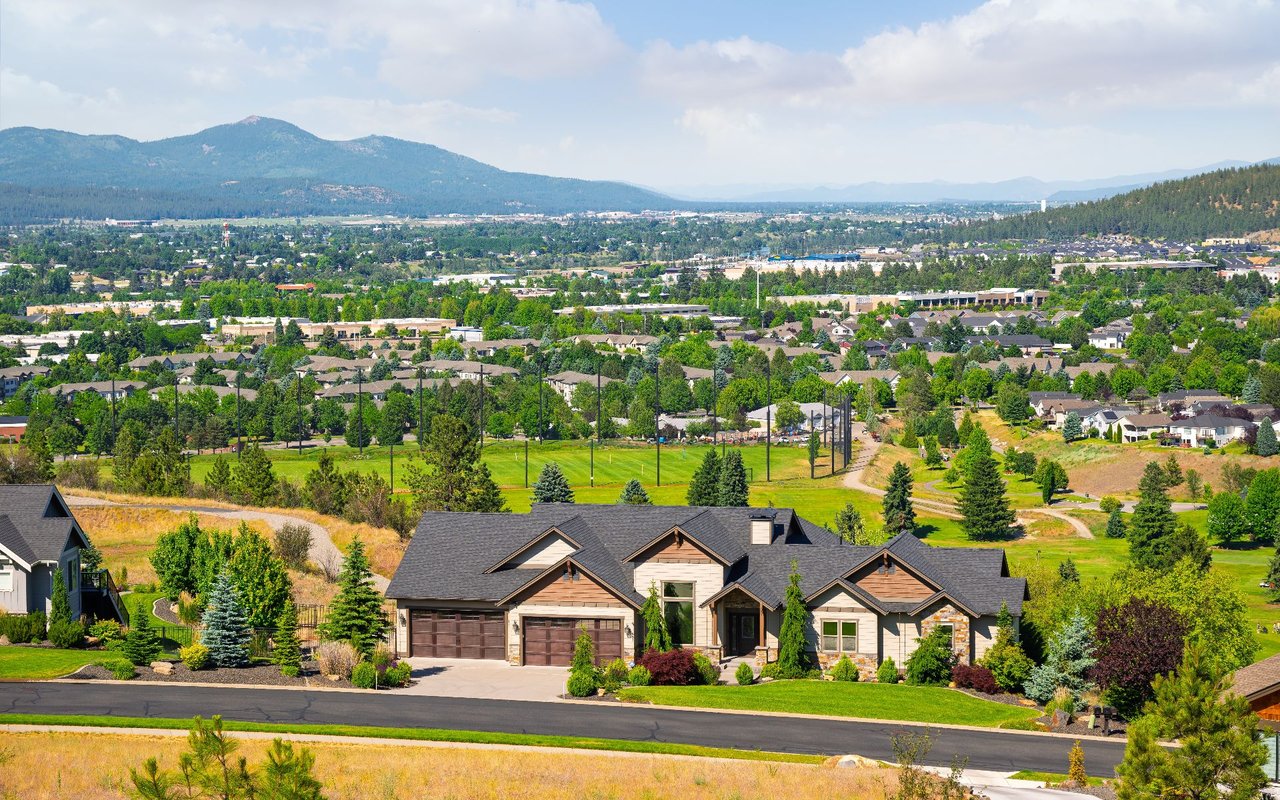
Discover this beautiful Craftsman home where style, comfort, and functionality come together seamlessly. With 4 bedrooms and 3 bathrooms, this move-in-ready residence features an open-concept design perfect for both entertaining and everyday living.
Thoughtful finishes include elegant beams, sleek metal railings, vaulted ceilings, and expansive windows that fill the home with natural light. A spacious bonus room adds flexibility for a media space, playroom, or perfect gathering area.
Main-level master suite offers a private retreat complete w/ a large walk-in closet, dual vanities, a tiled walk-in shower, and a relaxing soaker tub. The gourmet kitchen is a chef's delight, boasting upgraded appliances, a walk-in pantry, stunning countertops, & an oversized butcher block island ideal for cooking! Plus a cozy gas fireplace with masonry accents and a custom mantel, plus a versatile office or bedroom on the main level. Attached 3+ car garage, RV garage, & a large covered porch!

Share Property

Location

11388 N ARMONIA WAY, Hayden, ID 83835

Status

Sold

Date Sold

February 23, 2026
Michaela Corcoran-Hall

Michaela Corcoran-Hall

TITLE

Real Estate Agent | Owner

Property Amenities

Interior
Laundry room Gas Dryer Hookup
Fireplace Gas
Appliances Gas Range, Gas Water Heater, Microwave, Disposal, Dishwasher
Flooring Tile, Carpet, LVP
Total Bedrooms: 4
Other Interior Features High Speed Internet, Washer Hookup
Area & Lot
Total area 2,718 Sq.Ft.
Lot Area 10,454.4 Sq.Ft.
Living area 2,718 Sq.Ft.
MLS® ID 25-9498
Year Built 2020
School District CDA - 271
View Description Territorial,City,Neighborhood
Type Residential
Status Sold
Date Sold February 23, 2026
Exterior
Air conditioning Central Air
Heat type Natural Gas, Forced Air, Stove - Gas
Water Source Public
Sewer Public Sewer
Other Exterior Features Lighting, Open Porch, Rain Gutters, Lawn
Parking Paved Parking, RV Parking - Open, RV Parking - Covered
Lot Features Sprinklers In Rear, Sprinklers In Front, Open Lot, Level, Southern Exposure
Roof Composition
Utilities Cable TV
Finance
Price Upon Request

Hayden Golf Club

Let’s Find Your Dream Home

Work with them for high-touch real estate service in North Idaho. Their local market mastery, proven results, and client-first approach deliver seamless, strategic transactions.