407 W MUSKET AVE
407 W MUSKET AVE
407 W MUSKET AVE
407 W MUSKET AVE
407 W MUSKET AVE
407 W MUSKET AVE
407 W MUSKET AVE
407 W MUSKET AVE
407 W MUSKET AVE
407 W MUSKET AVE
407 W MUSKET AVE
407 W MUSKET AVE
407 W MUSKET AVE
407 W MUSKET AVE
407 W MUSKET AVE
407 W MUSKET AVE
407 W MUSKET AVE
407 W MUSKET AVE
407 W MUSKET AVE
407 W MUSKET AVE
407 W MUSKET AVE
407 W MUSKET AVE
407 W MUSKET AVE
407 W MUSKET AVE
407 W MUSKET AVE
407 W MUSKET AVE
407 W MUSKET AVE
407 W MUSKET AVE
407 W MUSKET AVE
407 W MUSKET AVE
407 W MUSKET AVE
407 W MUSKET AVE
407 W MUSKET AVE
407 W MUSKET AVE
407 W MUSKET AVE
407 W MUSKET AVE
407 W MUSKET AVE
407 W MUSKET AVE
407 W MUSKET AVE
407 W MUSKET AVE
407 W MUSKET AVE
407 W MUSKET AVE
407 W MUSKET AVE
407 W MUSKET AVE
407 W MUSKET AVE
407 W MUSKET AVE
407 W MUSKET AVE
407 W MUSKET AVE
407 W MUSKET AVE
407 W MUSKET AVE
407 W MUSKET AVE
VIEW PHOTOS
Price Upon Request

407 W MUSKET AVE

4 Beds 2 Baths 2,928 Sq.Ft. 10,454.4 Sq.Ft.

Description

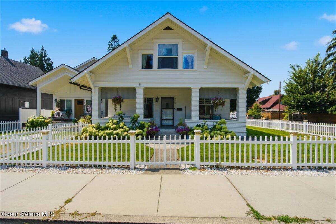
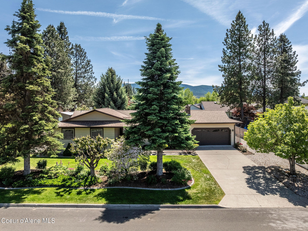
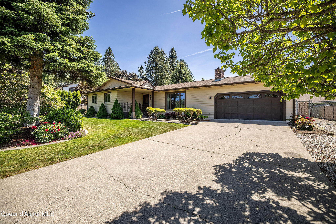
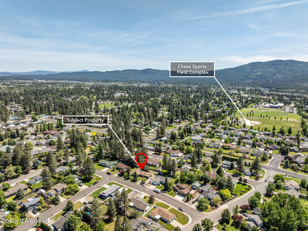
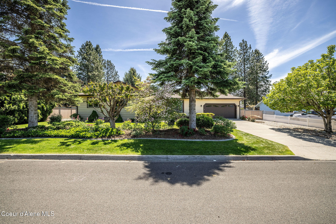
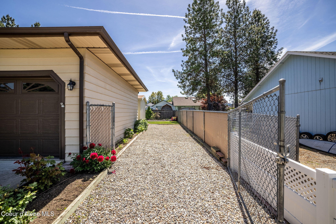
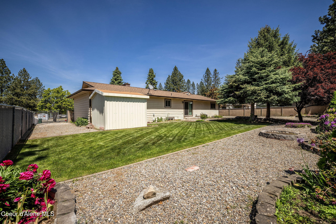
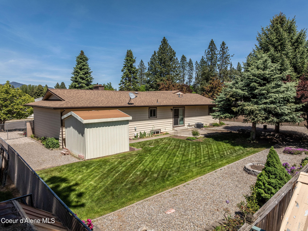
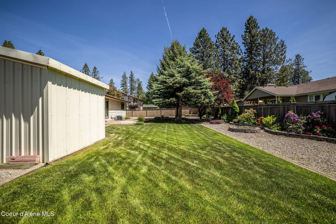
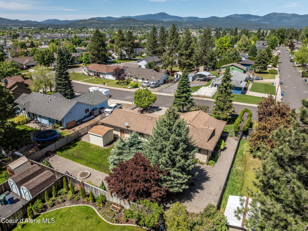
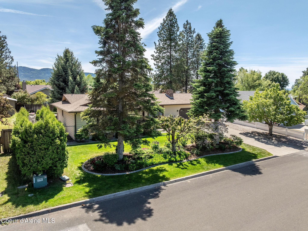
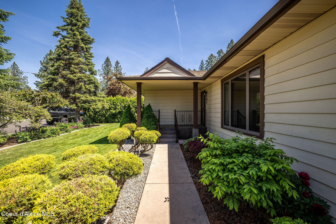
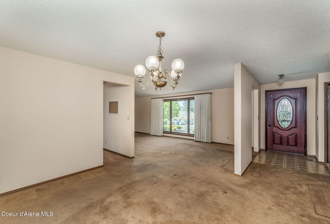
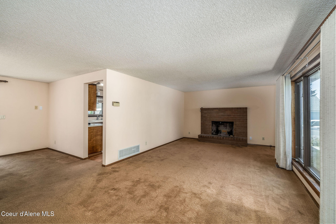
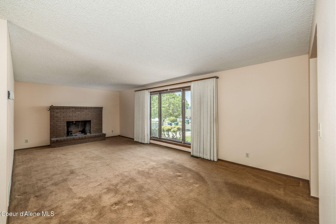
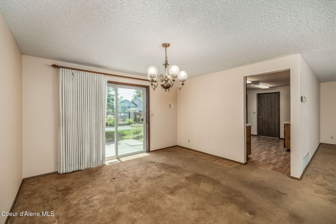
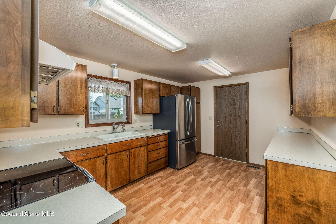
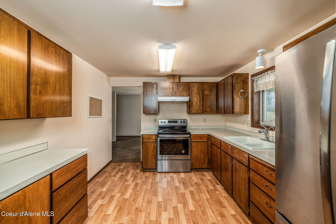
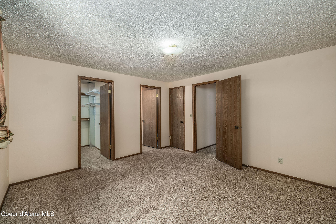
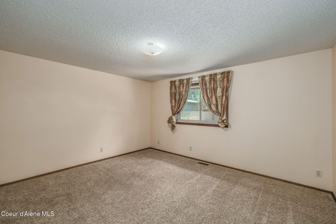
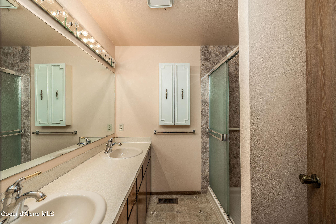
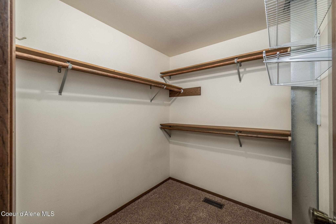
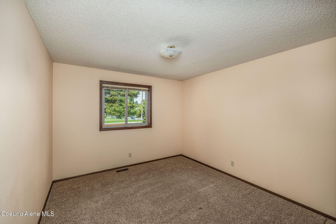
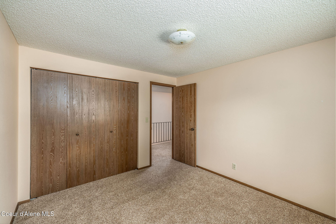
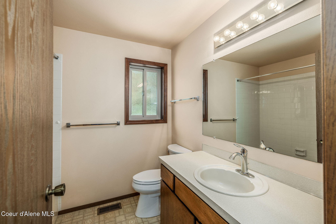
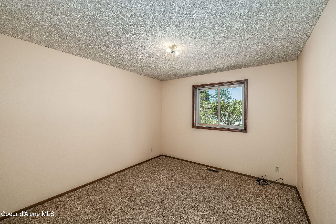
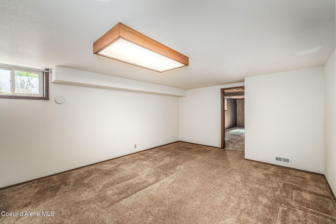
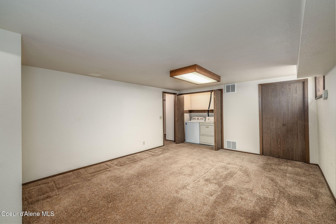
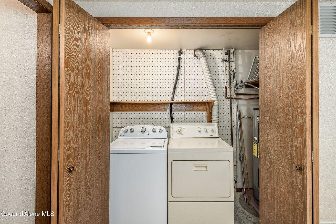
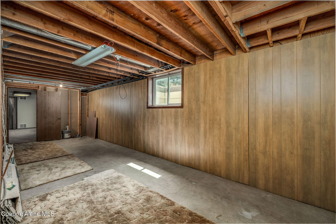
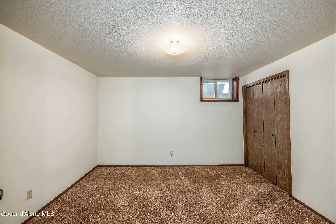
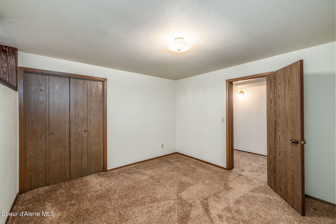
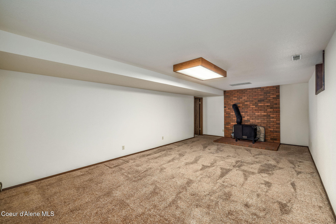
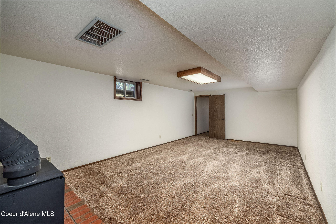
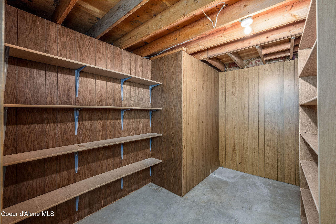
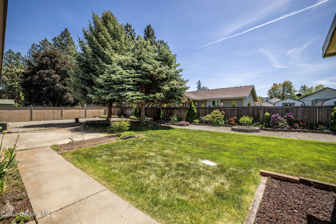
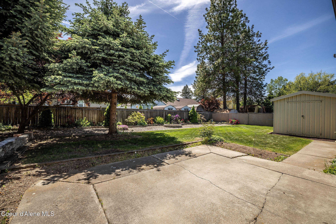
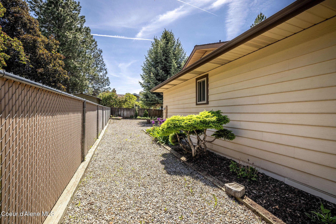
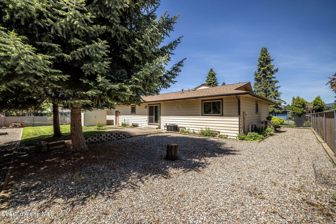
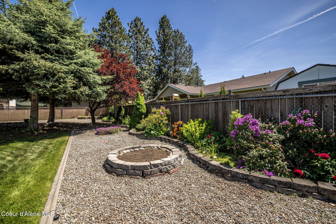
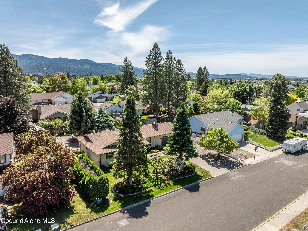
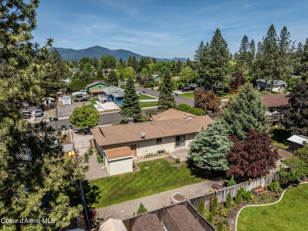
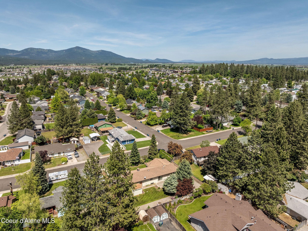
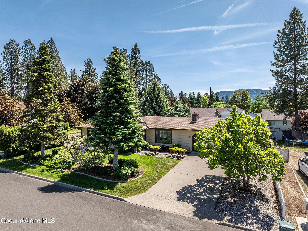
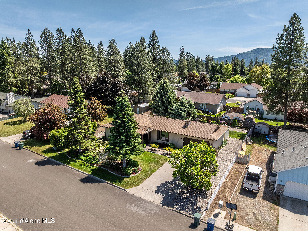
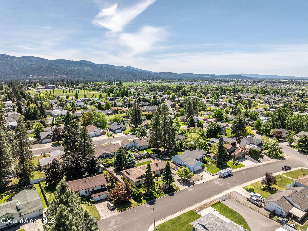
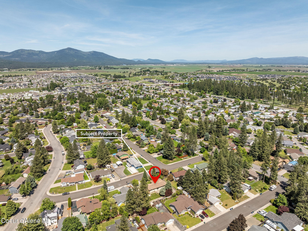
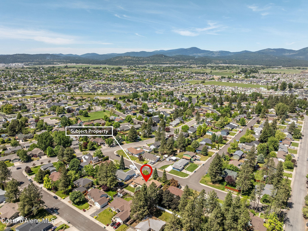
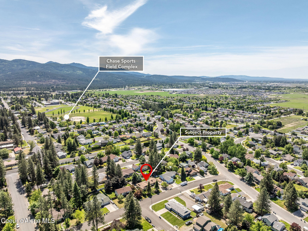
Spacious Single-Owner Home with Meticulous Landscaping & Curb Appeal! Situated on an oversized .24-acre lot, home offers 2,928sqft, 4 bedrooms, 2 bathrooms, A/C, low maintenance & quality metal siding, kitchen with real wood cabinets & SS appliances, private master suite with walk-in closet, double vanity & walk-in shower, living room with wood burning fireplace & oversized windows, formal dining room, daylight basement includes great opportunities to grow & entertain with a secondary living room, laundry, oversized great room with wood stove & large unfinished storage room w/egress window! Pride of ownership for 40+ years shines with meticulous landscaping, mature Bonsai trees, beautiful flowers, large garden area, fully fenced backyard, garden shed, huge RV parking & large back patio. Make this large family home in a great Post Falls location your own!

Share Property

Location

407 W MUSKET AVE, Post Falls, ID 83854

Status

Sold

Date Sold

July 3, 2025

Property Amenities

Interior
Laundry room Electric Dryer Hookup
Appliances Electric Range, Electric Dryer, Gas Water Heater, Washer, Refrigerator, Dishwasher
Flooring Laminate, Vinyl, Carpet
Total Bedrooms: 4
Other Interior Features Cable Internet Available, Fireplace, High Speed Internet, Washer Hookup
Area & Lot
Total area 2,928 Sq.Ft.
Lot Area 10,454.4 Sq.Ft.
Living area 2,928 Sq.Ft.
MLS® ID 25-5400
Year Built 1984
School District Post Falls - 273
View Description Mountain(s),Territorial,Neighborhood
Type Residential
Status Sold
Date Sold July 3, 2025
Exterior
Air conditioning Central Air
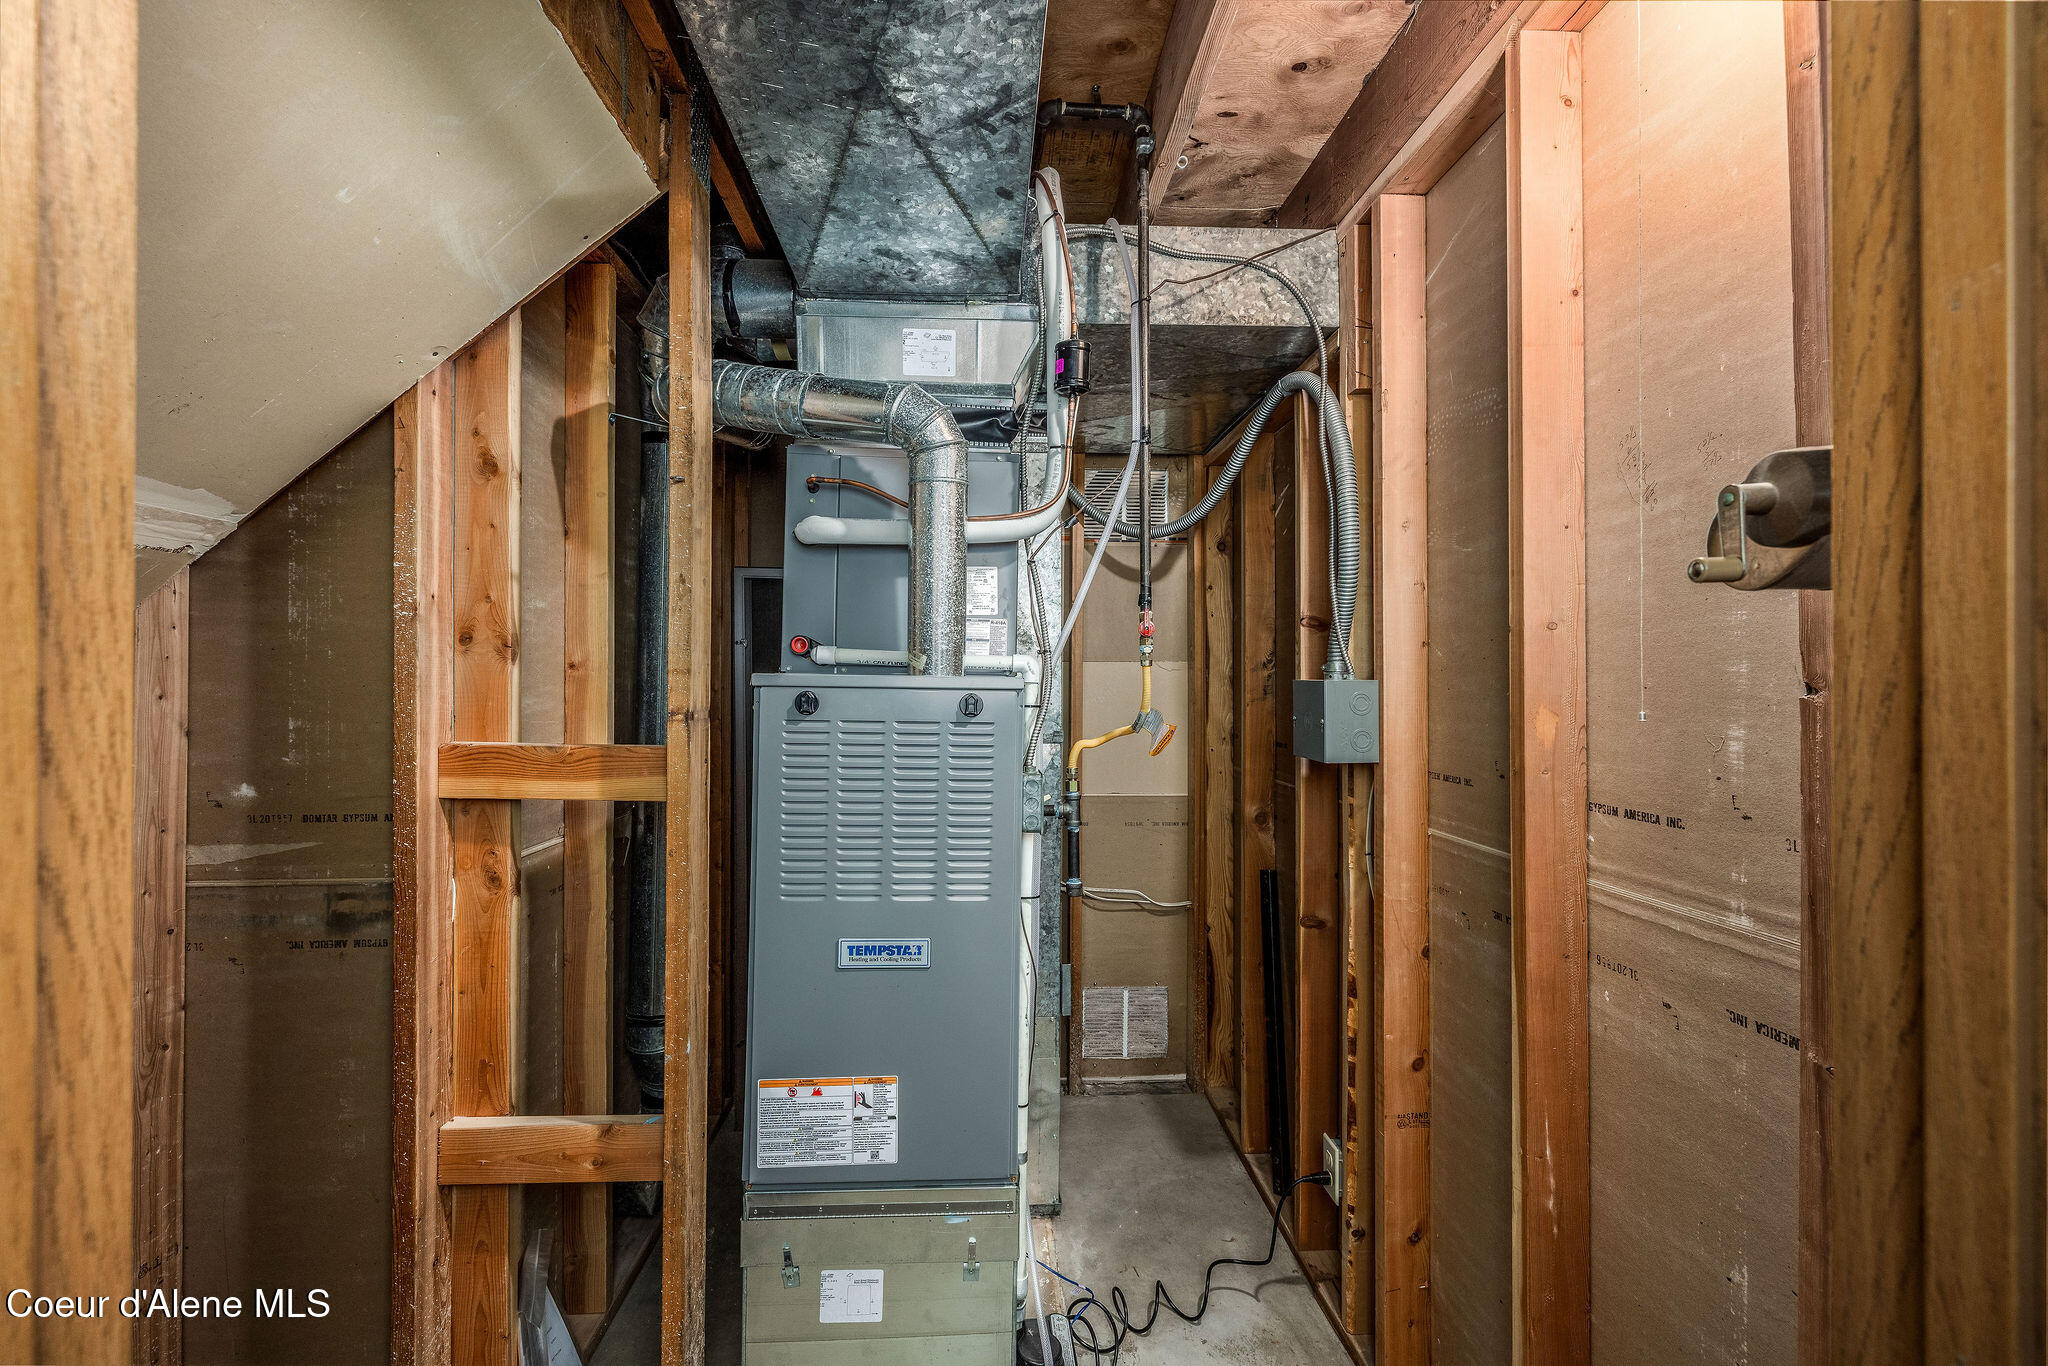
Heat type Natural Gas, Fireplace(s), Wood Stove, Wood, Forced Air, Furnace
Water Source Public
Sewer Public Sewer
Other Exterior Features Fruit Trees, Garden, Lighting, Rain Gutters, Lawn
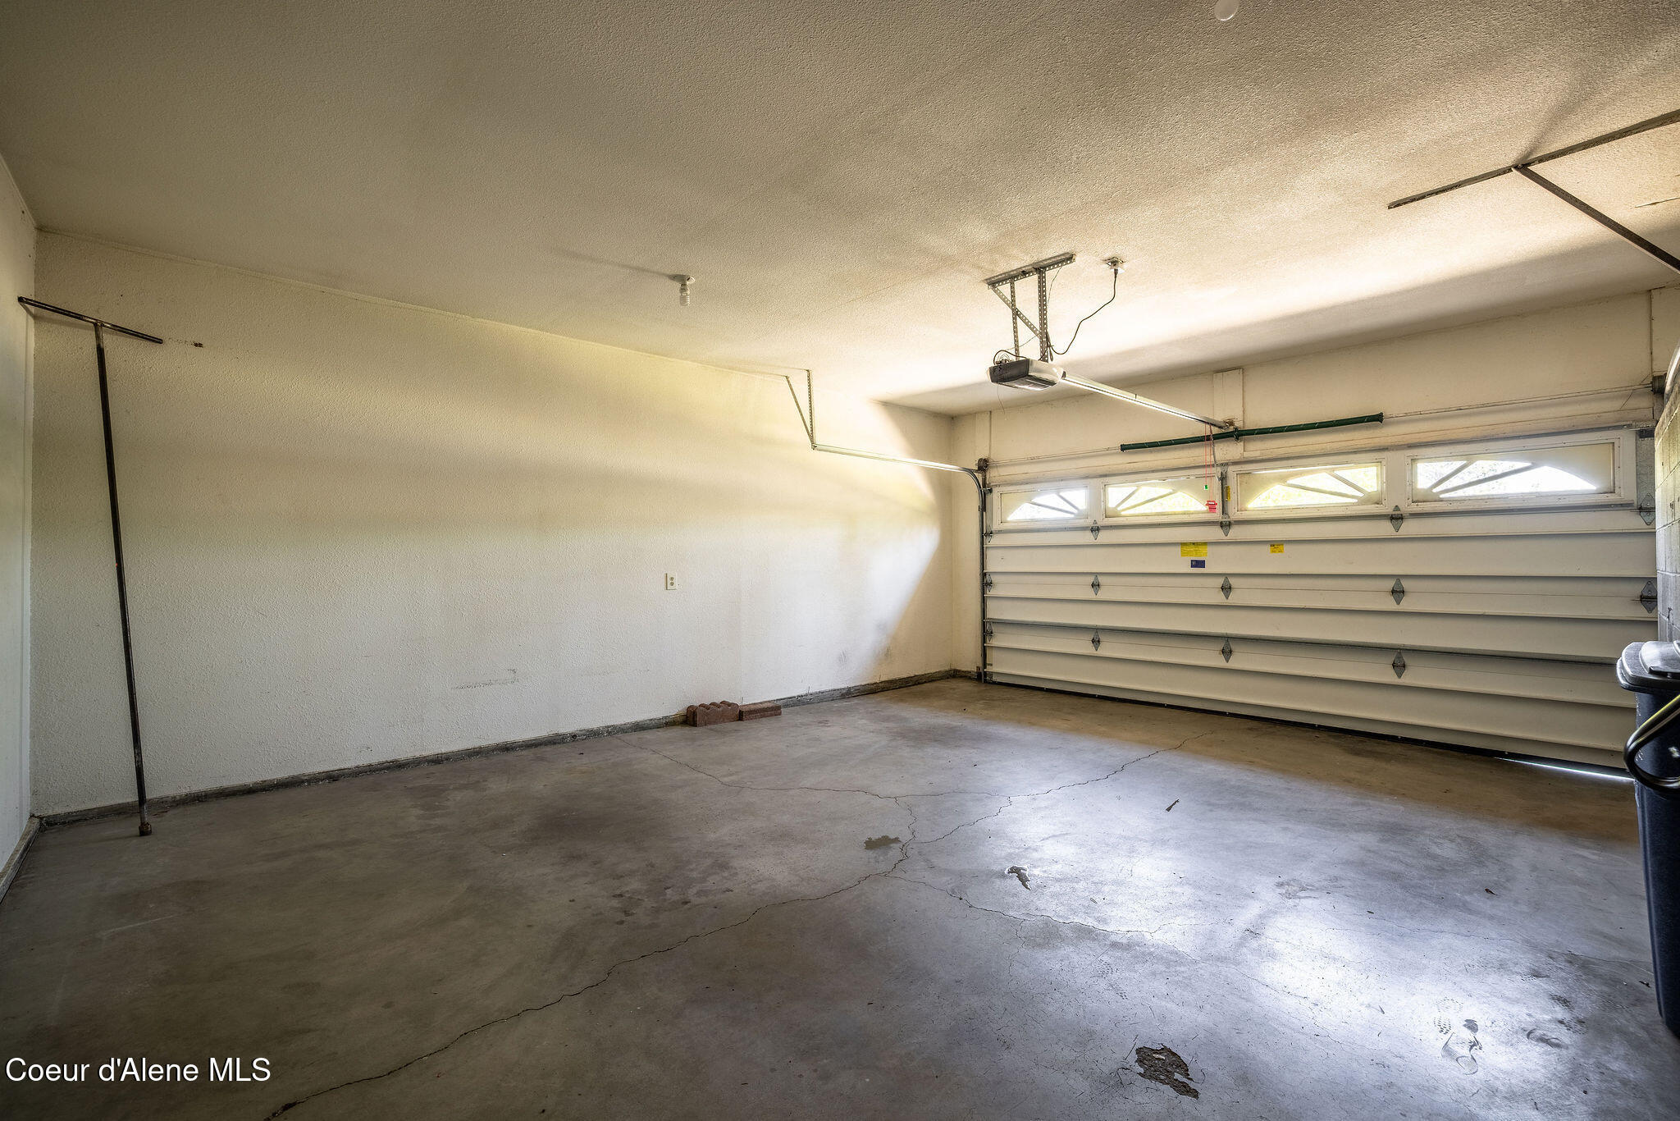
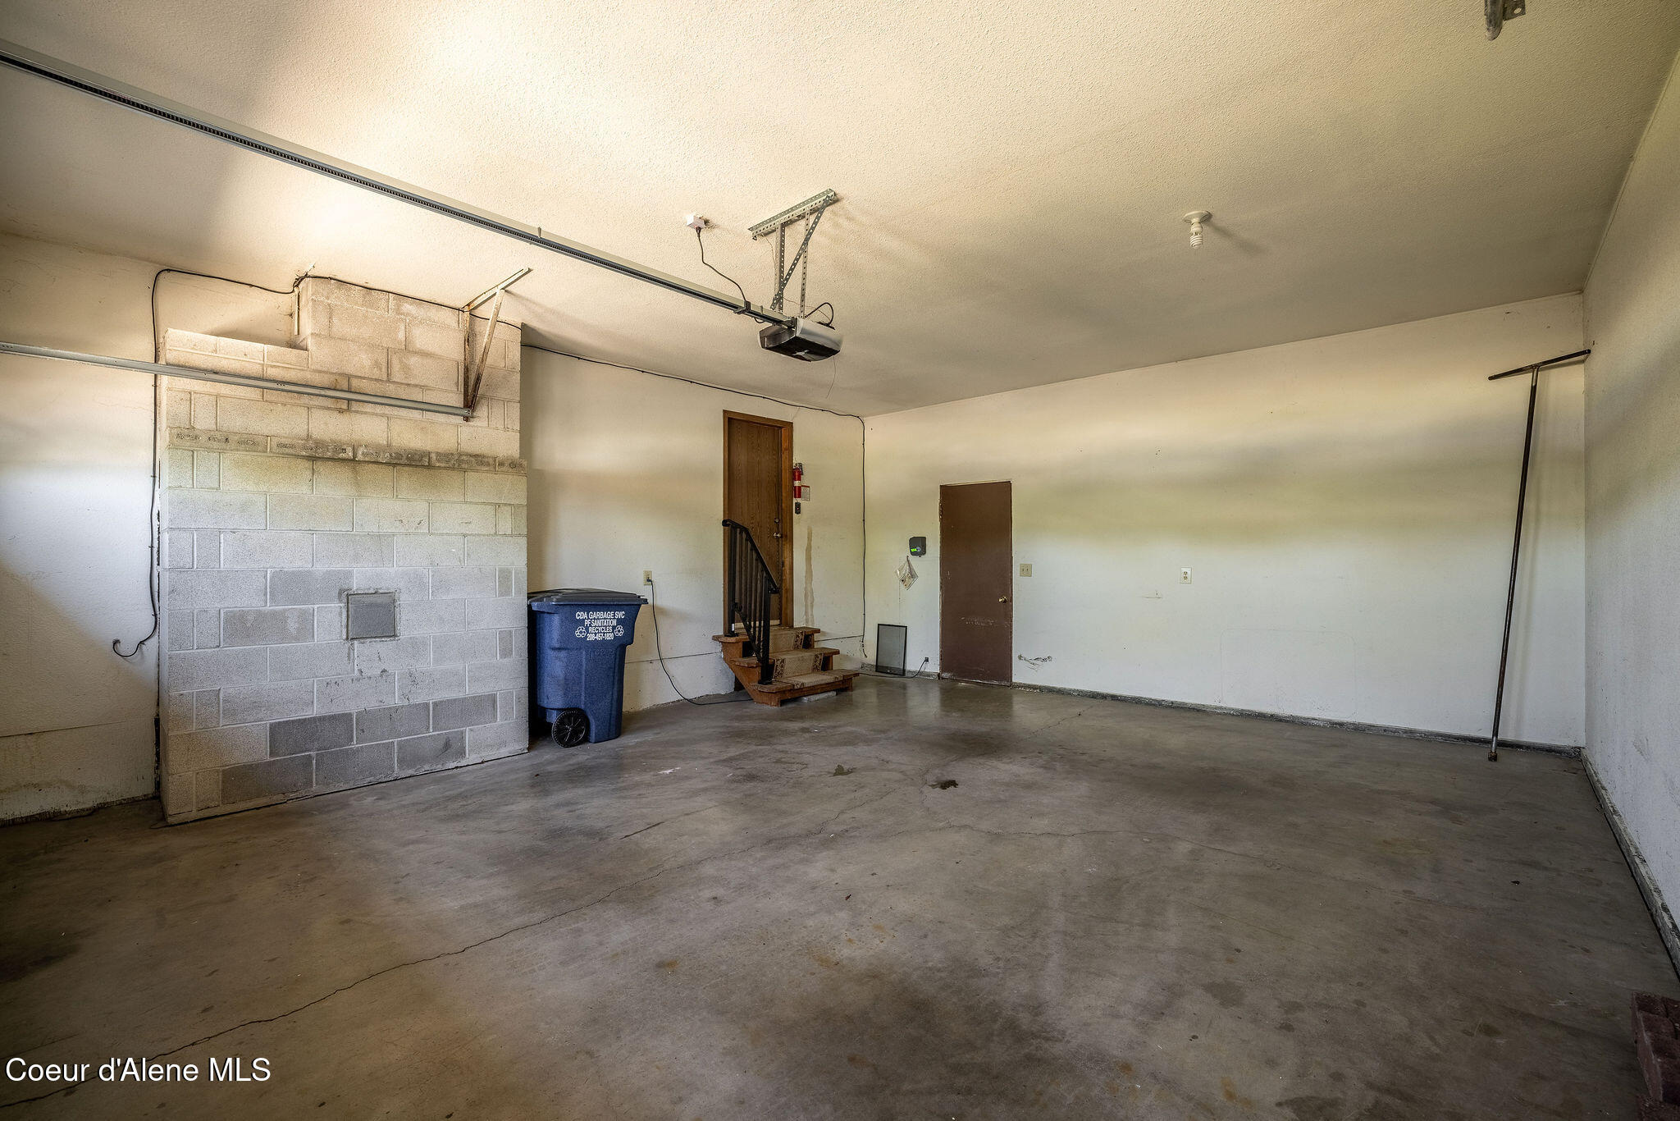
Parking Paved Parking, RV Parking - Open
Lot Features Sprinklers In Rear, Sprinklers In Front, Open Lot, Landscaped, Level, Southern Exposure
Roof Composition
Utilities Cable TV
Finance
Price Upon Request

360 Virtual Tour

Take a tour of this property

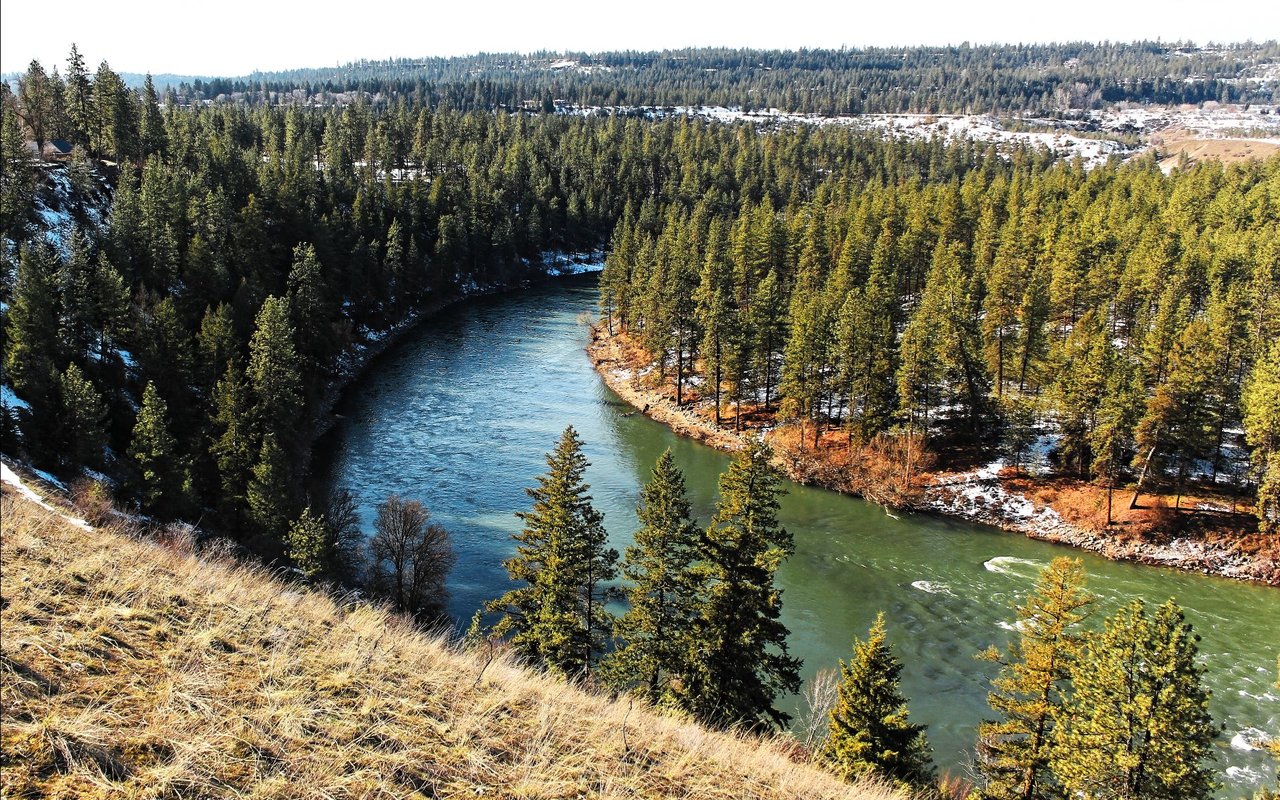
Spokane River

Let’s Find Your Dream Home

Work with them for high-touch real estate service in North Idaho. Their local market mastery, proven results, and client-first approach deliver seamless, strategic transactions.