6643 Portrush Dr
6643 Portrush Dr
6643 Portrush Dr
6643 Portrush Dr
6643 Portrush Dr
6643 Portrush Dr
6643 Portrush Dr
6643 Portrush Dr
6643 Portrush Dr
6643 Portrush Dr
6643 Portrush Dr
6643 Portrush Dr
6643 Portrush Dr
6643 Portrush Dr
6643 Portrush Dr
6643 Portrush Dr
6643 Portrush Dr
6643 Portrush Dr
6643 Portrush Dr
6643 Portrush Dr
6643 Portrush Dr
6643 Portrush Dr
6643 Portrush Dr
6643 Portrush Dr
6643 Portrush Dr
6643 Portrush Dr
6643 Portrush Dr
6643 Portrush Dr
6643 Portrush Dr
6643 Portrush Dr
6643 Portrush Dr
6643 Portrush Dr
6643 Portrush Dr
6643 Portrush Dr
6643 Portrush Dr
6643 Portrush Dr
6643 Portrush Dr
6643 Portrush Dr
6643 Portrush Dr
6643 Portrush Dr
6643 Portrush Dr
6643 Portrush Dr
6643 Portrush Dr
6643 Portrush Dr
VIEW PHOTOS
Price Upon Request

6643 Portrush Dr

4 Beds 2 Baths 1,981 Sq.Ft. 7,840.8 Sq.Ft.

Description

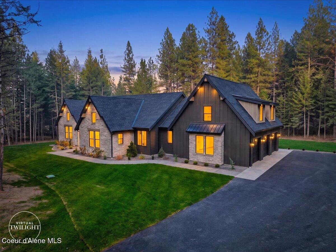
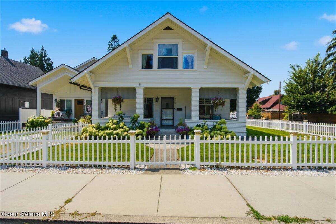
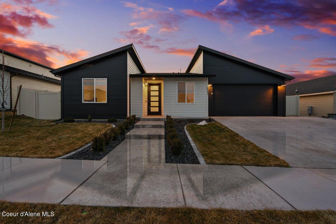
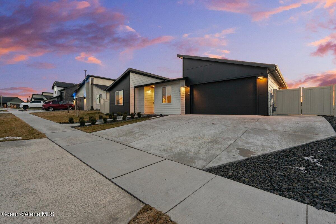
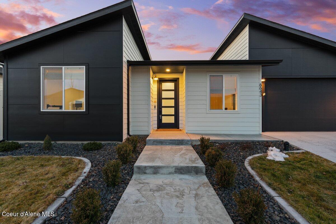
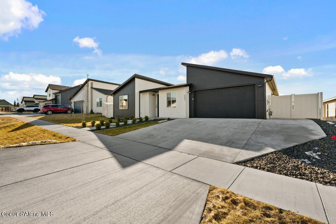
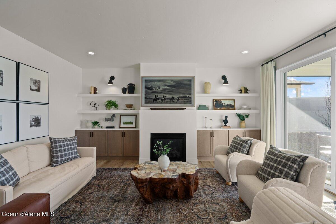
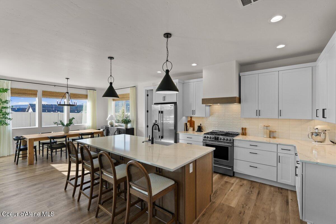
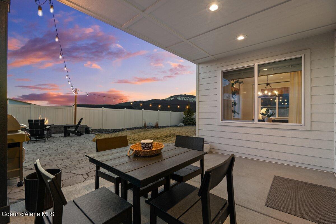
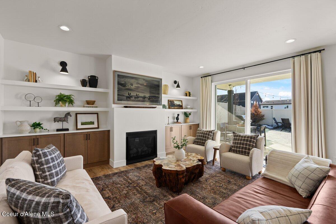
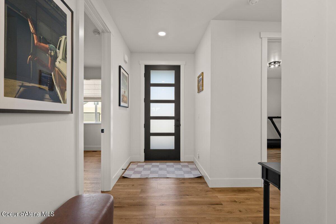
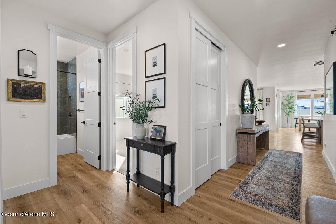
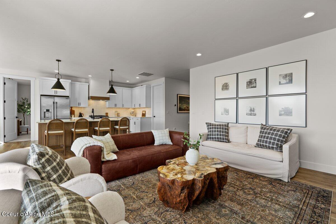
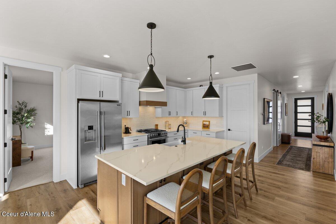
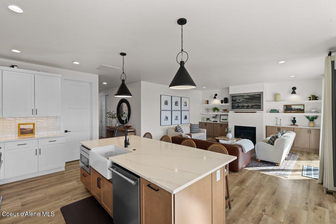
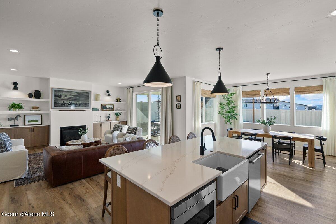
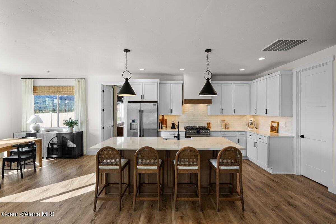
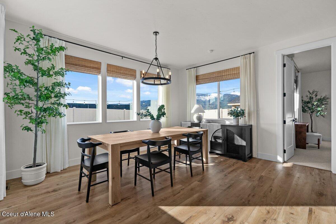
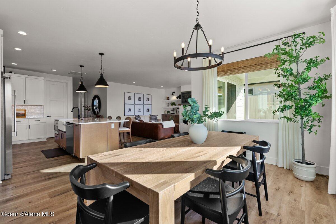
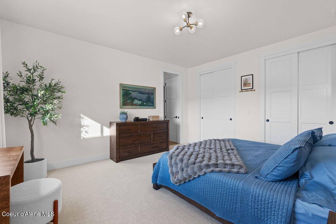
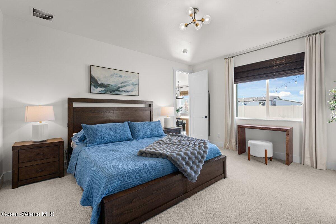
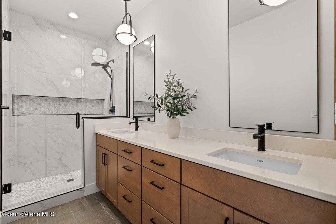
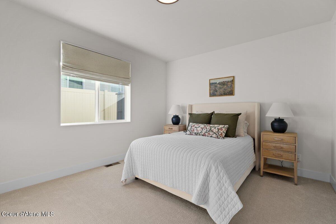
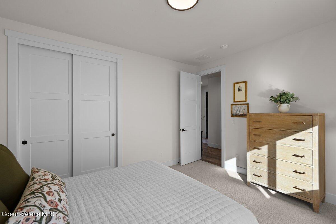
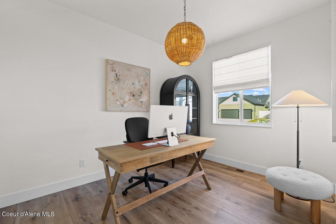
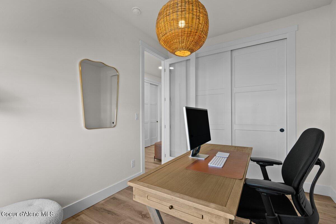
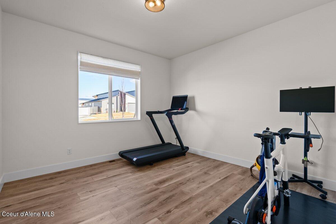
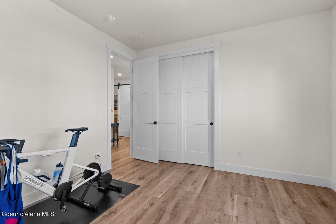
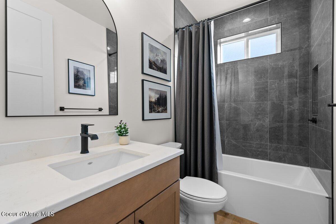
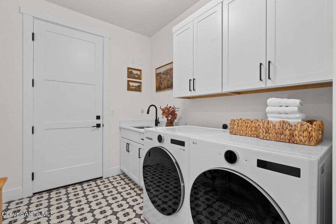
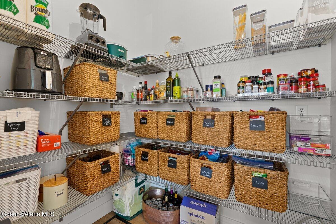
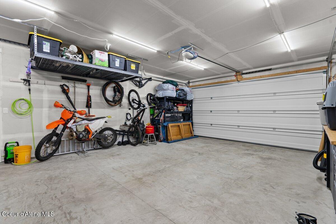
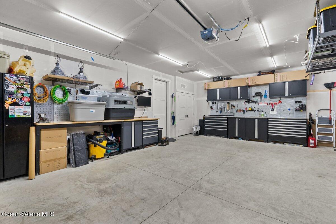
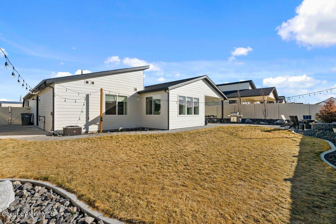
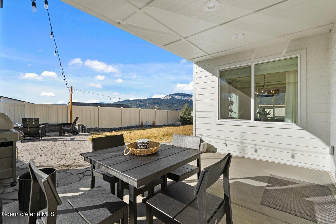
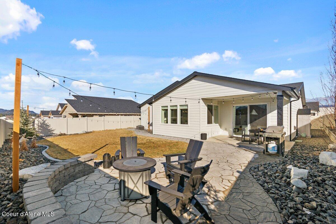
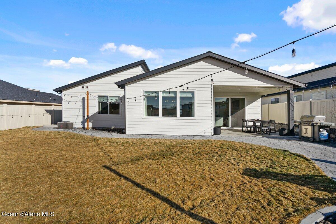
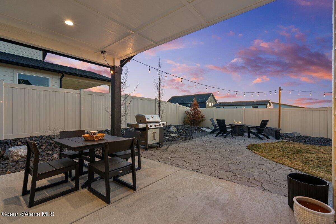
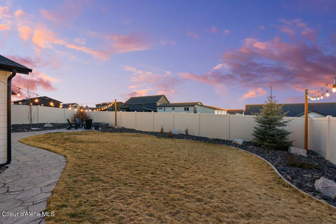
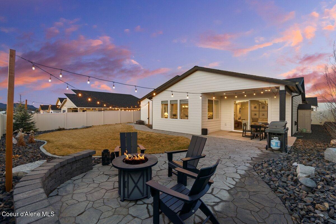
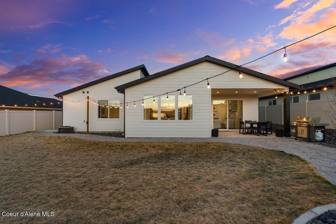
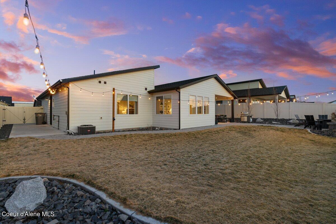
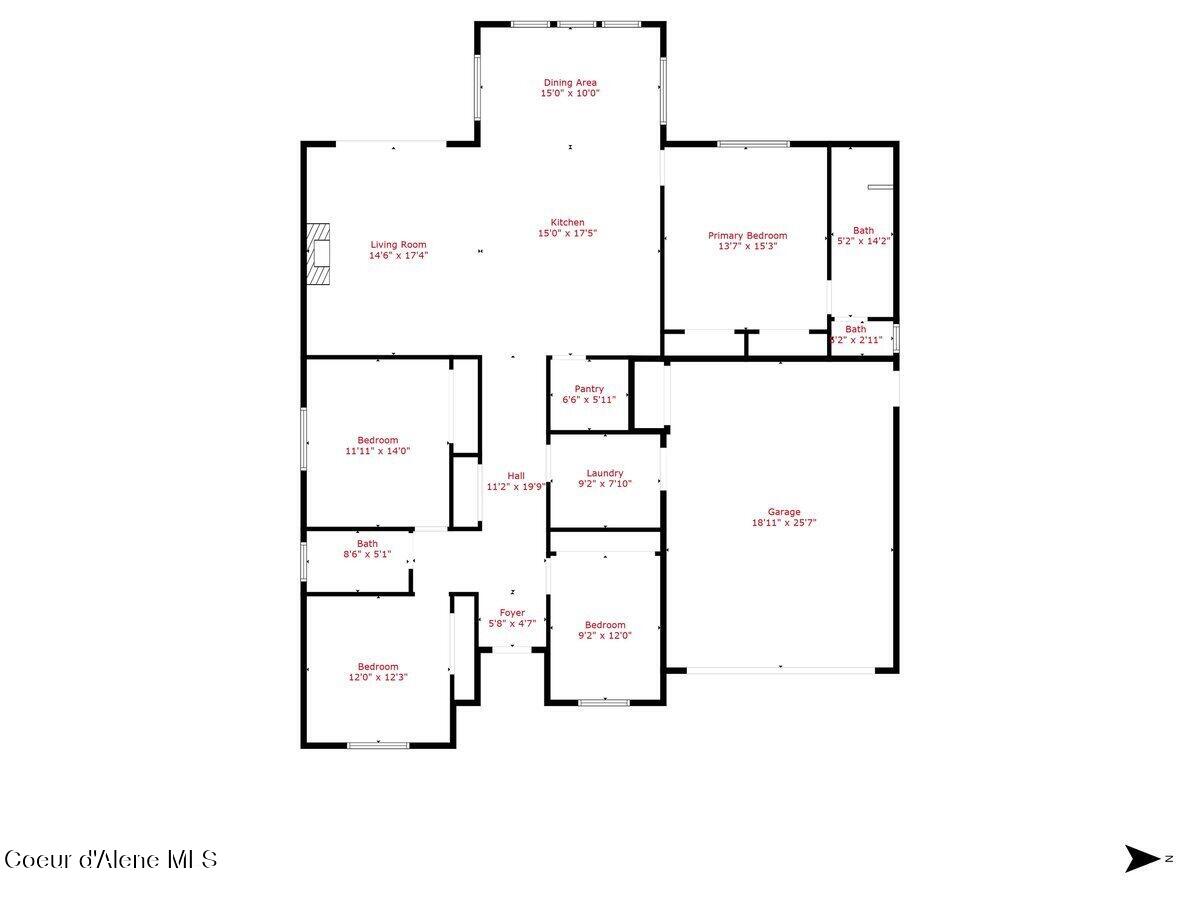
Welcome to Grace Meadows, Rathdrum's newest community, conveniently located just 5 minutes from downtown Rathdrum and steps away from Majestic Park, all within the highly regarded Lakeland School District. This home features an open concept design with 4 bedrooms, 2 bathrooms, and a 2-car garage, complete with a paved parking pad. It boasts modern finishes such as a large covered patio, rock accents, quartz countertops throughout, stainless steel appliances, LVP flooring, and a gas fireplace. The kitchen includes a full tile backsplash, an upgraded hood, and a walk in pantry. The luxurious bathrooms feature a mud-set tile shower, a frameless glass swing door in the master shower, and a full-length niche. Additional highlights include built-in cabinets and floating shelves in the living room, dimmable lighting, a white single bowl farmhouse sink, 42'' kitchen upper cabinets, a trash pullout drawer, LED under-cabinet lighting, and a utility sink in the garage with work station.

Share Property

Location

6643 Portrush Dr, Rathdrum, ID 83858

Status

Sold

Date Sold

April 23, 2025
Michaela Corcoran-Hall

Michaela Corcoran-Hall

TITLE

Real Estate Agent | Owner

Property Amenities

Interior
Laundry room Electric Dryer Hookup
Fireplace Gas
Appliances Gas Range, Gas Water Heater, Microwave, Disposal, Dishwasher
Flooring Tile, Vinyl, Carpet, LVP
Total Bedrooms: 4
Other Interior Features High Speed Internet, Smart Thermostat, Washer Hookup
Area & Lot
Total area 1,981 Sq.Ft.
Lot Area 7,840.8 Sq.Ft.
Living area 1,981 Sq.Ft.
MLS® ID 25-1686
Year Built 2023
School District Lakeland - 272
View Description Mountain(s),Neighborhood
Type Residential
Status Sold
Date Sold April 23, 2025
Exterior
Air conditioning Central Air
Heat type Natural Gas, Fireplace(s), Electric, Forced Air, Furnace
Water Source Public
Sewer Public Sewer
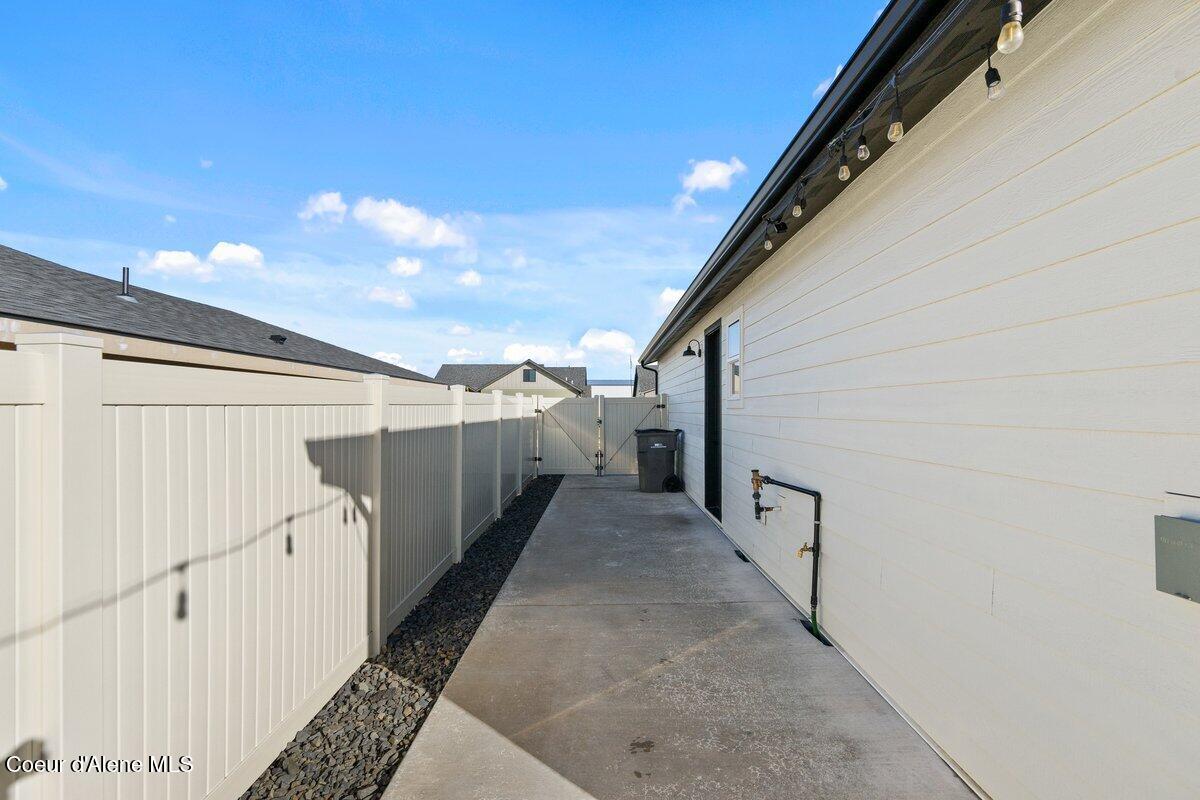
Other Exterior Features Lighting, Rain Gutters, Lawn
Parking Paved Parking, RV Parking - Open
Lot Features Sprinklers In Rear, Sprinklers In Front, Landscaped, Level, Southern Exposure
Roof Composition
Utilities Cable TV
Finance
Price Upon Request

Twin Lakes

Let’s Find Your Dream Home

Work with them for high-touch real estate service in North Idaho. Their local market mastery, proven results, and client-first approach deliver seamless, strategic transactions.