667 E Ripatti Way
667 E Ripatti Way
667 E Ripatti Way
667 E Ripatti Way
VIEW PHOTOS
Price Upon Request

667 E Ripatti Way

4 Beds 2 Baths 2,046 Sq.Ft. 0.34 Acres

Description

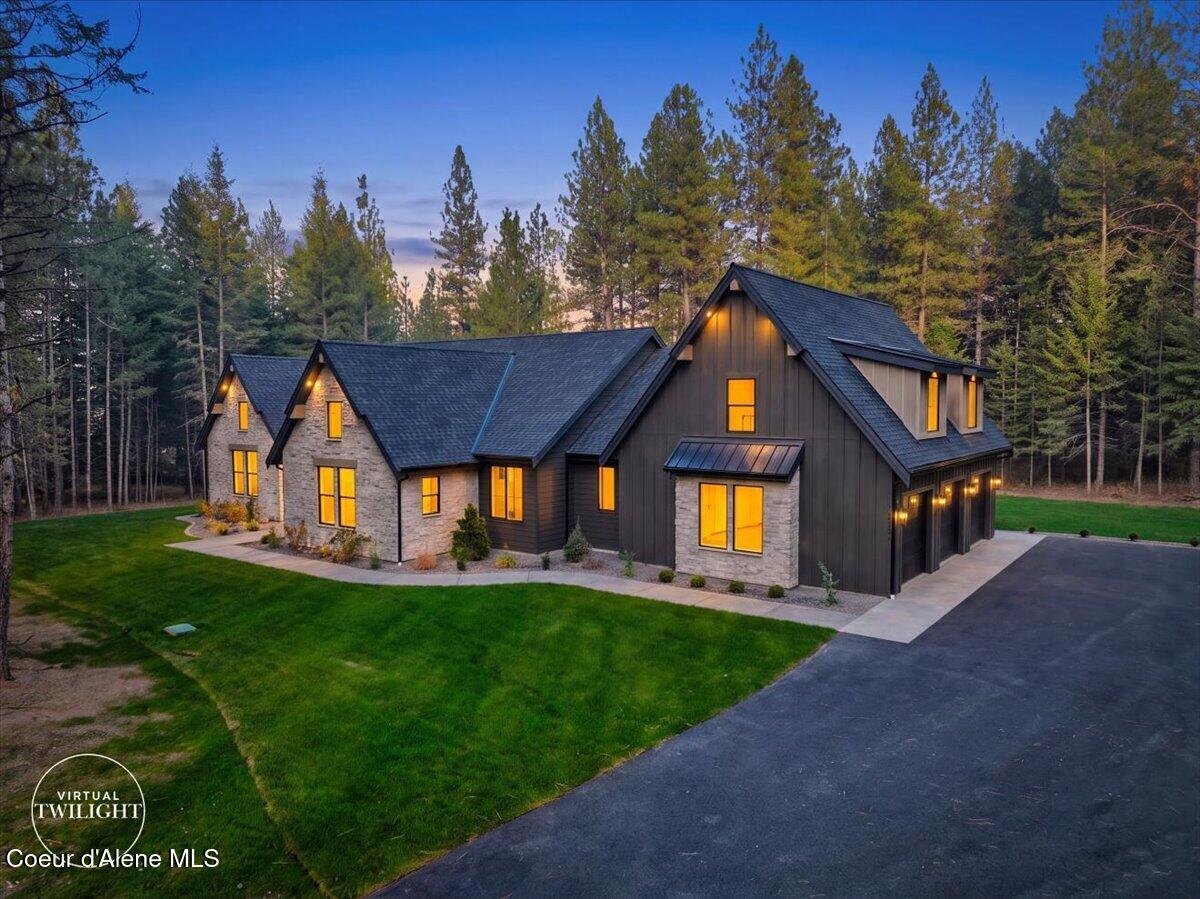
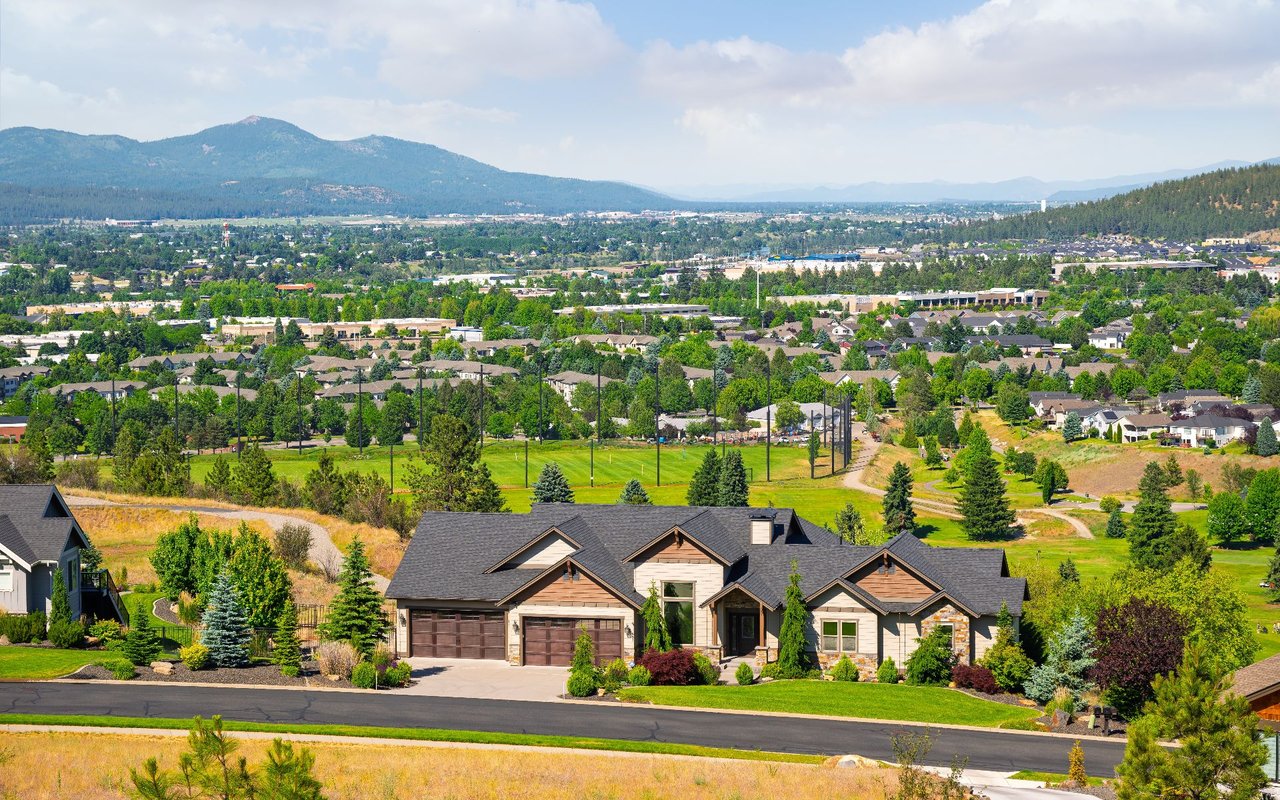
At 2046 square feet, the Snowbrush is an efficiently-designed, oversized single level home offering both space and comfort. The open kitchen is a chef's dream, with a large island, plenty of cupboard storage and counter space. The expansive living room and adjoining dining area complete this eating and entertainment space, with the added appeal of a covered patio area off of the great room. The spacious and private main suite boasts a dual vanity bathroom with extra counter space, separate shower and soaking tub, plus an enormous closet. The other three sizable bedrooms, one of which can be converted into a den or office, share a second bathroom with a dual vanity. Stock Photos.

Share Property

Location

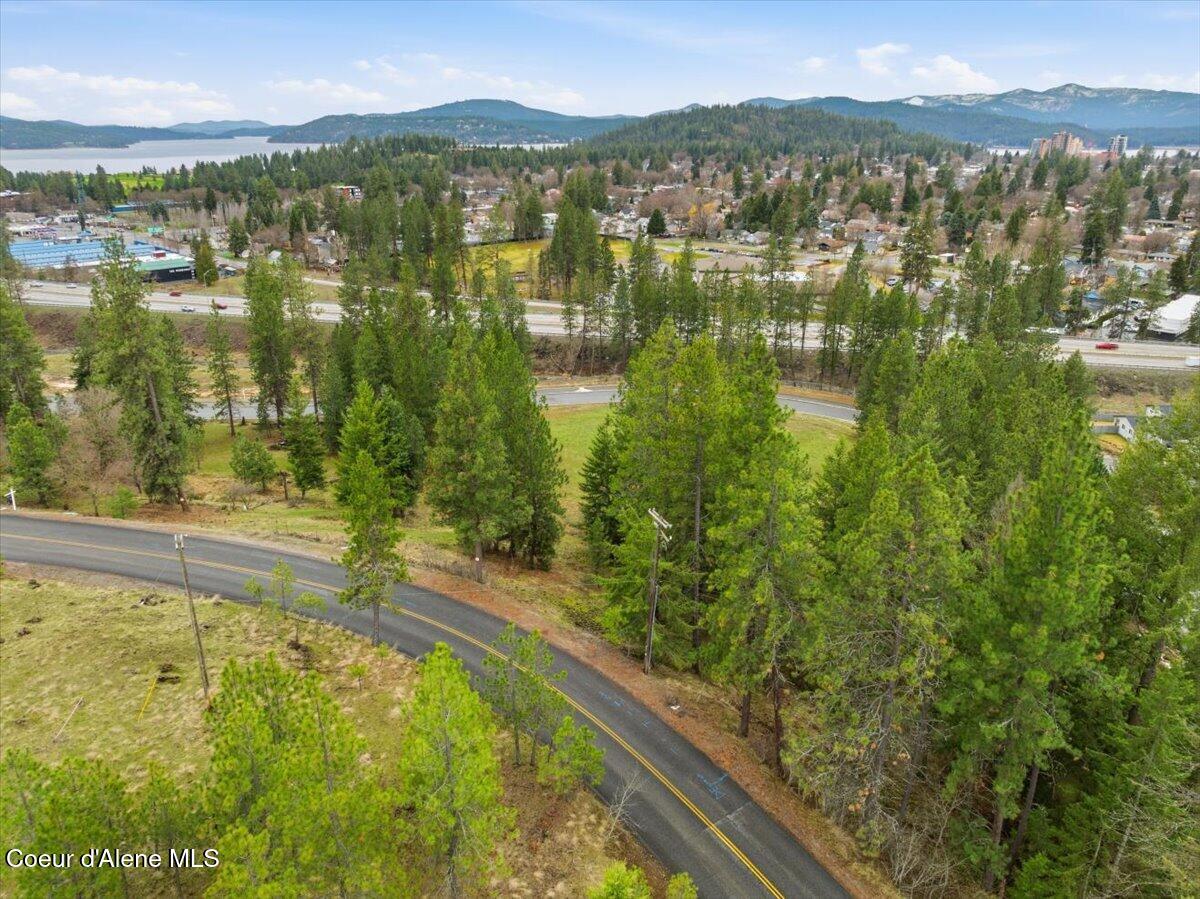
667 E Ripatti Way, Hayden, ID 83835

Status

Sold

Date Sold

June 6, 2024
Michaela Corcoran-Hall

Michaela Corcoran-Hall

TITLE

Real Estate Agent | Owner

Property Amenities

Interior
Laundry room Electric Dryer Hookup
Fireplace Gas
Appliances Gas Range, Gas Water Heater, Microwave, Disposal, Dishwasher
Flooring Vinyl, Carpet, LVP
Total Bedrooms: 4
Other Interior Features Fireplace, Washer Hookup
Area & Lot
Total area 2,046 Sq.Ft.
Lot Area 0.34 Acres
Living area 2,046 Sq.Ft.
MLS® ID 23-9750
Year Built 2024
School District CDA - 271
View Description Mountain(s),Territorial
Type Residential
Status Sold
Date Sold June 6, 2024
Exterior
Air conditioning Central Air
Heat type Natural Gas, Forced Air
Sewer Public Sewer
Other Exterior Features Lighting, Lawn
Parking Paved Parking
Lot Features Open Lot, Level
Roof Composition
Utilities Cable TV

Hayden Golf Club

Let’s Find Your Dream Home

Work with them for high-touch real estate service in North Idaho. Their local market mastery, proven results, and client-first approach deliver seamless, strategic transactions.